


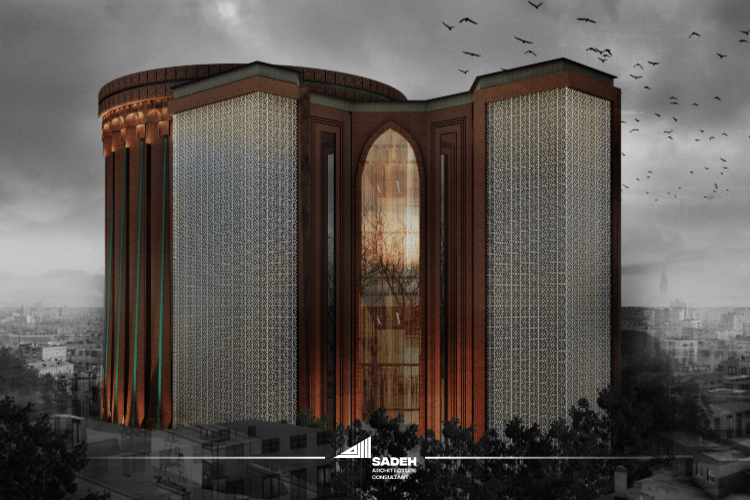
The Extensive Media Feedbacks to Ilam’s Islamic Art Tower Project
The Ilam’s Islamic Art Tower is one of the several hundred projects designed by Sadeh Architecture Consultant Company which has become popular in national and native media of the country. The project turned into a symbol for Ilam’s cultural and art history and was mentioned as “the promising part for city’s art”, “the propagator of Islamic religious culture” and … in various news agencies.
The architectural design of this art project is based on the traditional architecture of the Fritillaria flower, a representation of the people who lived in Zagros- Ilam, as well as Ziggurat, which has a history of several thousand years of Elamite civilization, just like the city’s handicraft’s details and decorations.
The total area for this Islamic Art Tower is about 8,000 square meters in 8 floors, which includes a gallery, a visual studio, a workshop hall, an small market for artistic cultural productions, a recording studio, a practice hall, a conference hall, a theater hall, prayer rooms and four entries on each side.


